
A Toronto kitchen rarely matches standard cabinet sizes. There’s the bulkhead above the sink, the corner that swallows pots and pans, the condo wall that ends a few centimetres short. Lifetime Kitchens designs and manufactures custom kitchen cabinets around those details, then installs them with our own team.
Our design centre and cabinet factory share one address in North York, and we’ve been building kitchens for homeowners across the GTA for more than 25 years. Visit us to see door samples and talk through your layout with a designer. The first consultation and the quote are free.
Book a free design consultation or call 416-402-9336.
Kitchen Cabinet Makers With Our Own North York Factory
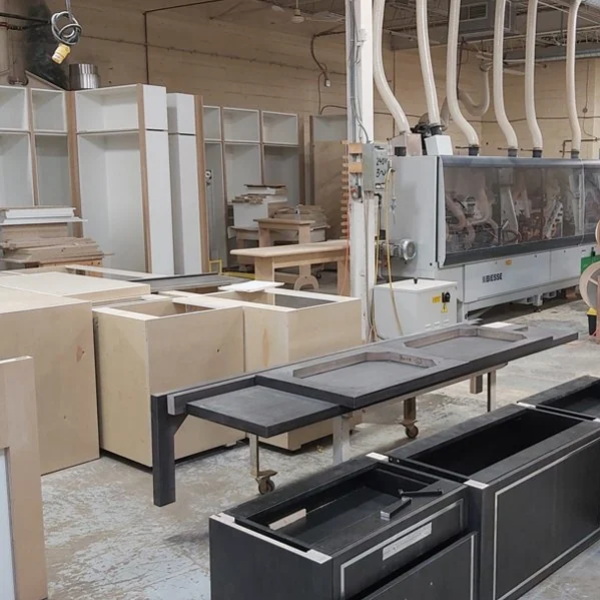
When you’re comparing kitchen cabinet manufacturers in Toronto, it’s worth asking where the cabinets are actually built. Ours are made at 104 Arrow Rd in North York, in the same building as our design centre.
That shapes how a project runs. Your designer and the cabinet makers building your kitchen work under one roof, so a question about a dimension or a door detail gets answered in the shop rather than passed through a supplier. Our installers are part of the same team, which means the people fitting your cabinets already know the drawings before they arrive.
We’ve been doing this work across the GTA for more than 25 years, and we’re glad to work alongside your architect, contractor or interior designer if you have one.
How a Lifetime Kitchen Comes Together
Our custom kitchen design and installation work runs in six stages. Here’s what happens at each one and what you come away with.

1. Initial consultation
Talk through your layout, style and storage at our North York showroom.

2. Quote
A quote for your proposed cabinetry to review before you go ahead.

3. 3D design
3D and AutoCAD renderings so you see your kitchen before it’s built.

4. Site measurements
We measure your room so the design matches the real space.

5. Made in North York
Built by our own cabinet makers at our North York facility.

6. Installation
Our in-house installers fit your cabinets and share after-care tips.
What to Plan Before Choosing a Style?
Before you choose doors or finishes, it helps to think about what your kitchen needs to do.
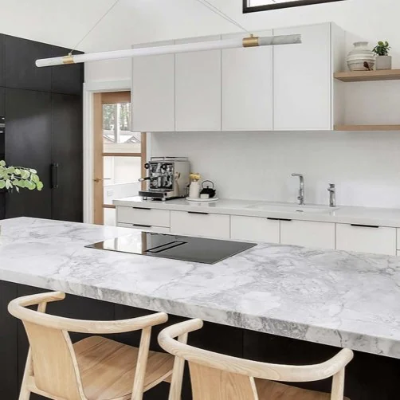
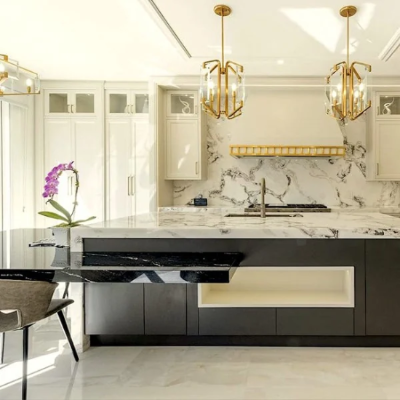
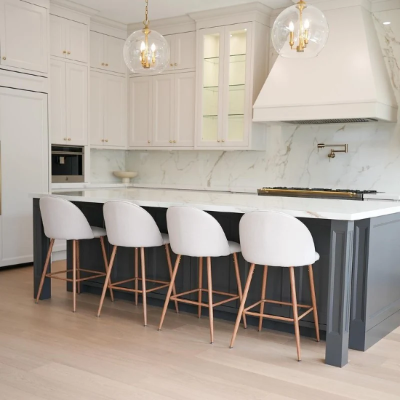
Modern, Contemporary or Transitional: Choosing Your Kitchen Style
Most custom kitchens we build in Toronto start from one of three styles. Treat the style as a starting point; the layout, storage and materials are still planned around your room.
What You Can Customize in Your Kitchen Cabinets
Custom cabinetry gives you choices at every level, from the overall layout down to the drawer slides.

Layout and Dimensions
Each cabinet’s width, height and depth is set by your room, not a catalogue. Cabinets can run to the ceiling, work around bulkheads, windows and columns, and make use of corners that standard units leave empty. The result is fewer filler strips and more usable storage.

Storage Inside the Cabinets
We plan kitchen storage solutions around what you keep and where you use it. Drawer inserts organize cutlery and utensils, pull-out tables add extra prep space, and built-in wine racks or glass-front display cabinets fit where the layout allows. Every accessory is tested properly before handover.

Cabinet Boxes, Doors & Panels
Cabinet boxes are built from plywood, typically maple or birch, or melamine in many colours and textures. Doors and panels are made from engineered wood or MDF, in slab, Shaker, recessed panel, raised panel, beaded, cathedral and mullion styles. Samples are on display at our showroom.

Hinges and Drawers
Every Lifetime kitchen uses BLUM hinges and drawer slides. Drawers can be built in aluminium, stainless steel or dovetail wood construction, depending on the look and feel you prefer. Your designer will help you choose, and each hinge and slide is backed by a lifetime warranty.
Stock, Semi-Custom or Custom: Which Kitchen Cabinets Fit Your Project?
Before you compare quotes from kitchen cabinet companies in Toronto, it helps to know what each type of cabinetry is designed for. There’s no single right answer; each suits a different kind of project.
| Cabinet type | How it’s made | Sizing | Best suited to | Main trade-off |
|---|---|---|---|---|
| Stock | Mass-produced in advance | Fixed standard sizes | Rentals, quick updates and standard layouts | Limited choice; gaps are often filled with filler strips |
| Semi-custom | Built to order from a standard product range | Standard sizes with some adjustments | Mostly standard layouts where you want more options | Flexibility ends at the manufacturer’s range |
| Custom | Built to order for one kitchen | Made to your measurements | Unusual dimensions, specific storage needs and matching built-ins | Usually a higher cost and a longer lead time than stock |
If your kitchen has bulkheads, sloped ceilings, awkward corners or a layout that standard sizes don’t suit, custom cabinetry avoids most of the compromises. Pricing for any option depends on the size of the kitchen, the materials and the features, so compare quotes for the same scope of work.
Serving Toronto and the GTA From North York
We design, manufacture and install custom kitchen cabinets for homeowners in North York and across Toronto, as well as in Vaughan, Woodbridge and other GTA communities. If you’re looking for kitchen cabinets in North York, our showroom is close by, so it’s easy to see samples and finished work in person before you decide.
Showroom and factory: 104 Arrow Rd, North York, ON M9M 2M1 · 416-402-9336
Hours: Monday to Friday, 8 a.m. to 6 p.m. · Saturday, 8 a.m. to 2:30 p.m.
Custom Kitchen Cabinet FAQs
Plan Your Kitchen With a Designer
Bring a floor plan, a few photos or rough measurements to our North York showroom. We’ll look at your layout, show you door samples and drawer options, and prepare a free quote for custom cabinets built for your space.
Besides kitchens, we also make custom bathroom vanities, walk-in closets, wall units and custom bars.